Leave a Message

Thank you for your message. We will be in touch with you shortly.

Explore Our Properties

Property Description

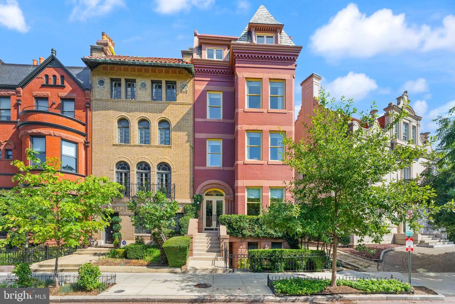
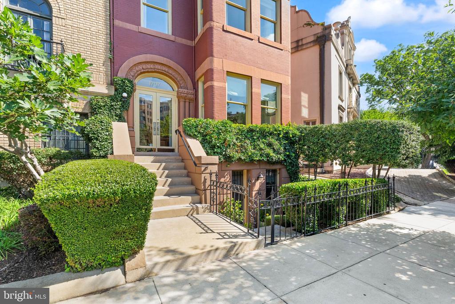
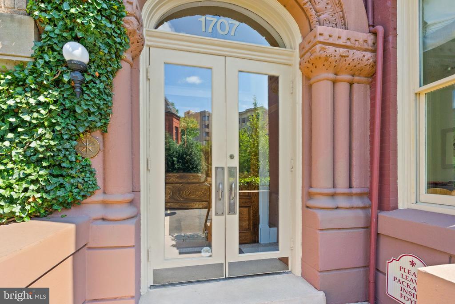
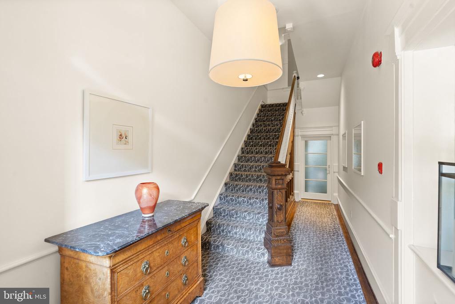
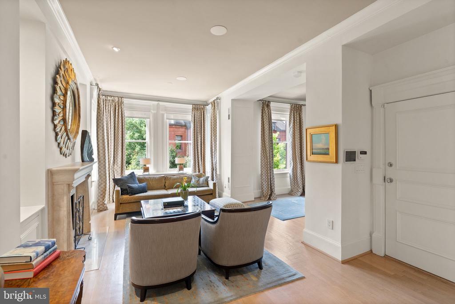
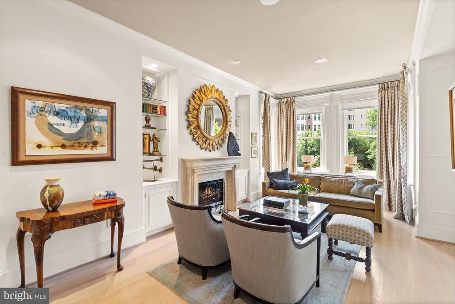
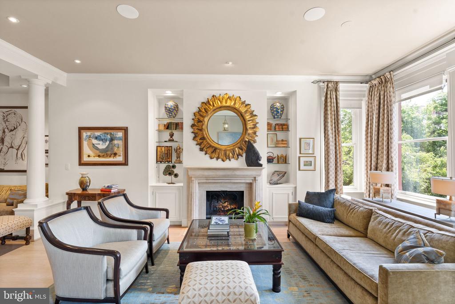
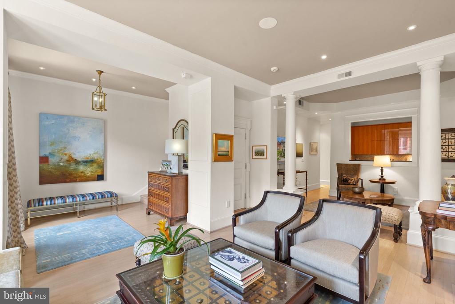
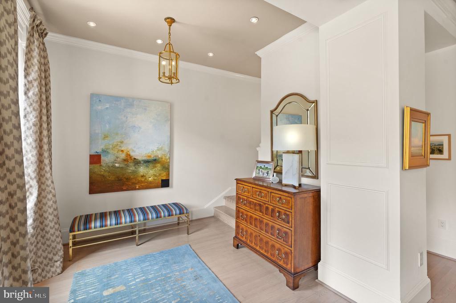
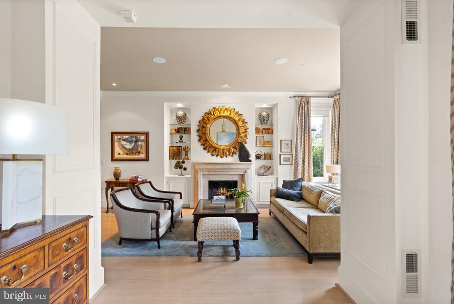
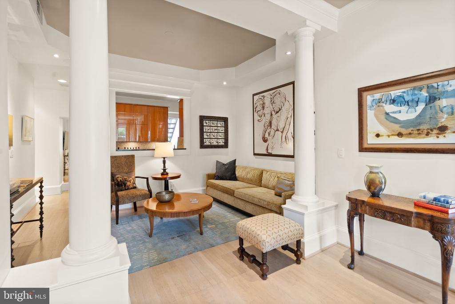
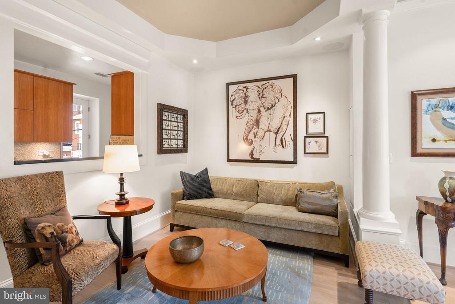
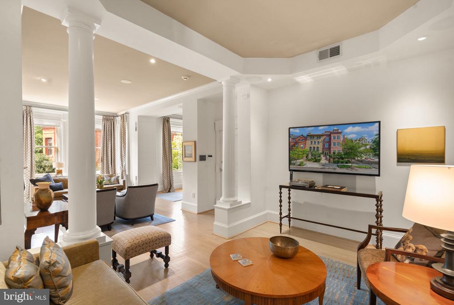
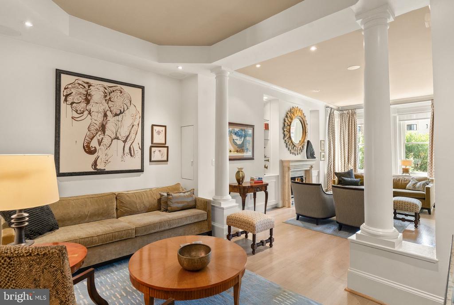
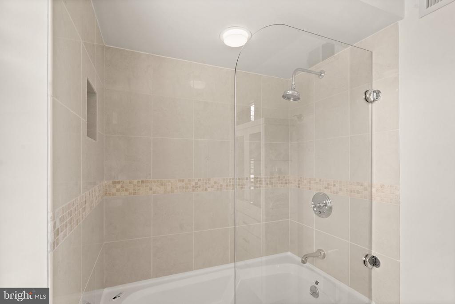
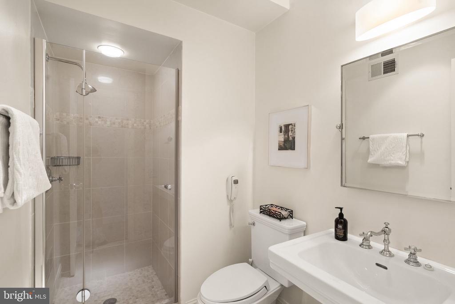
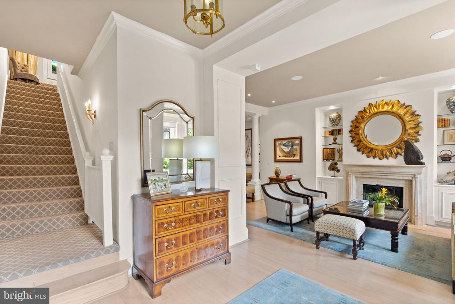
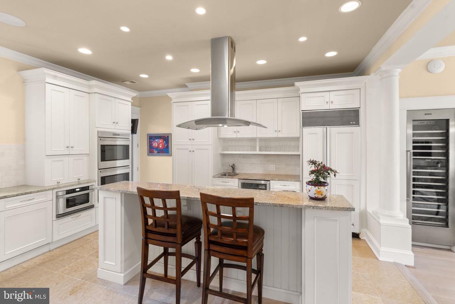
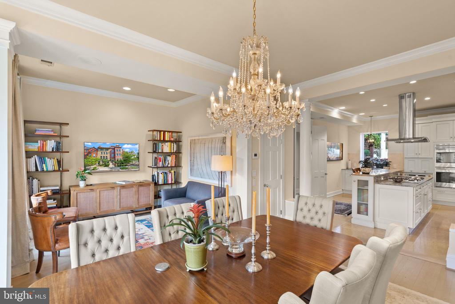
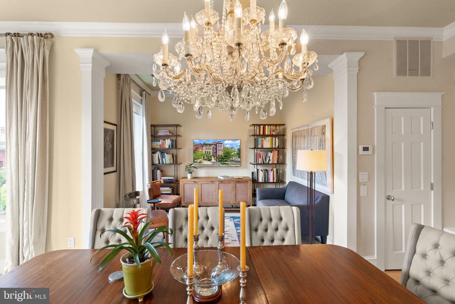
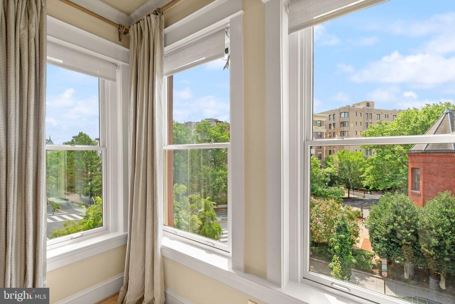
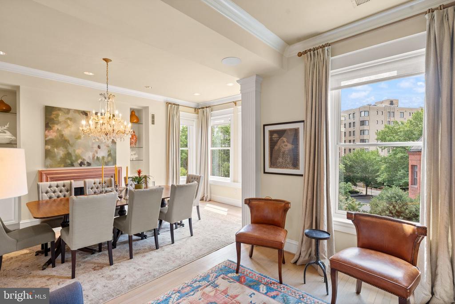
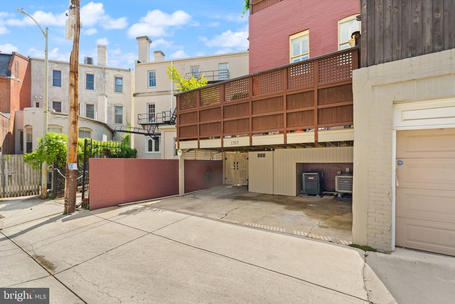
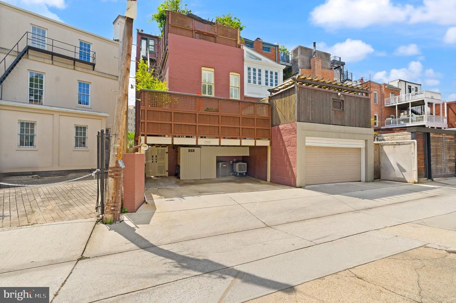
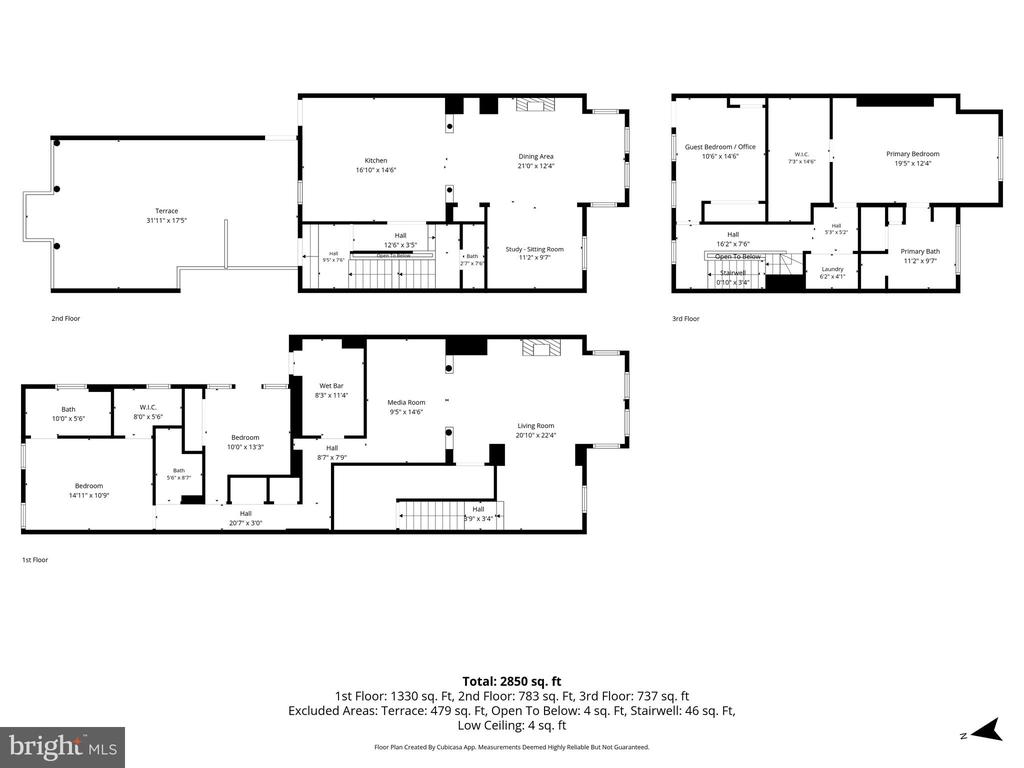
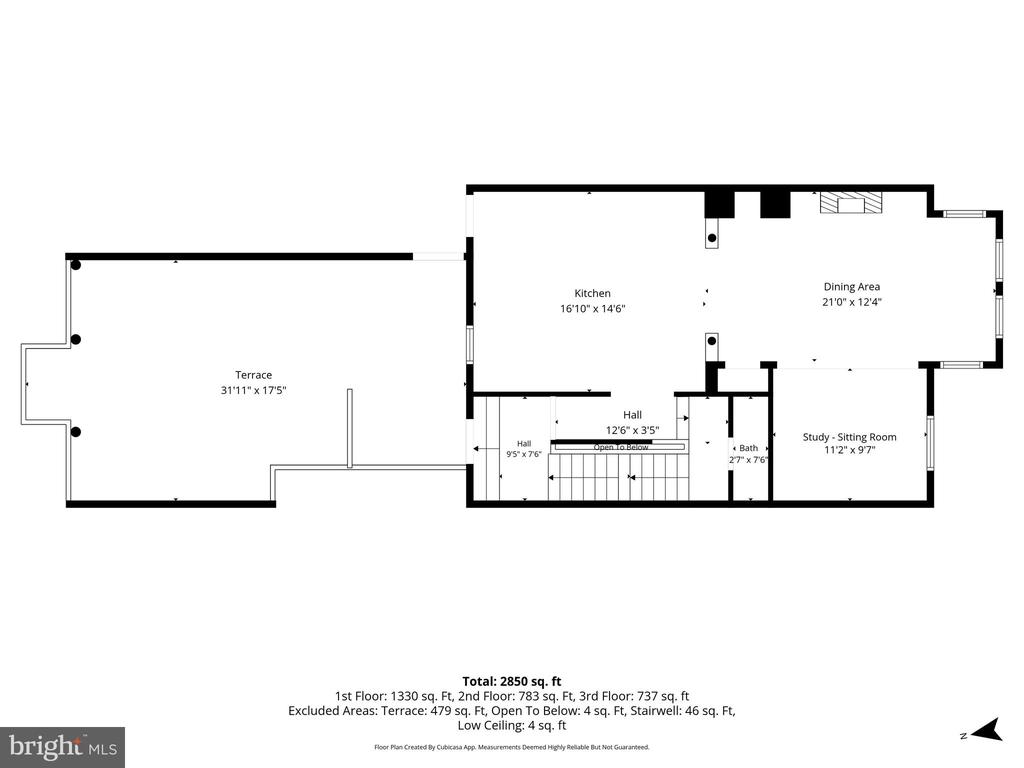
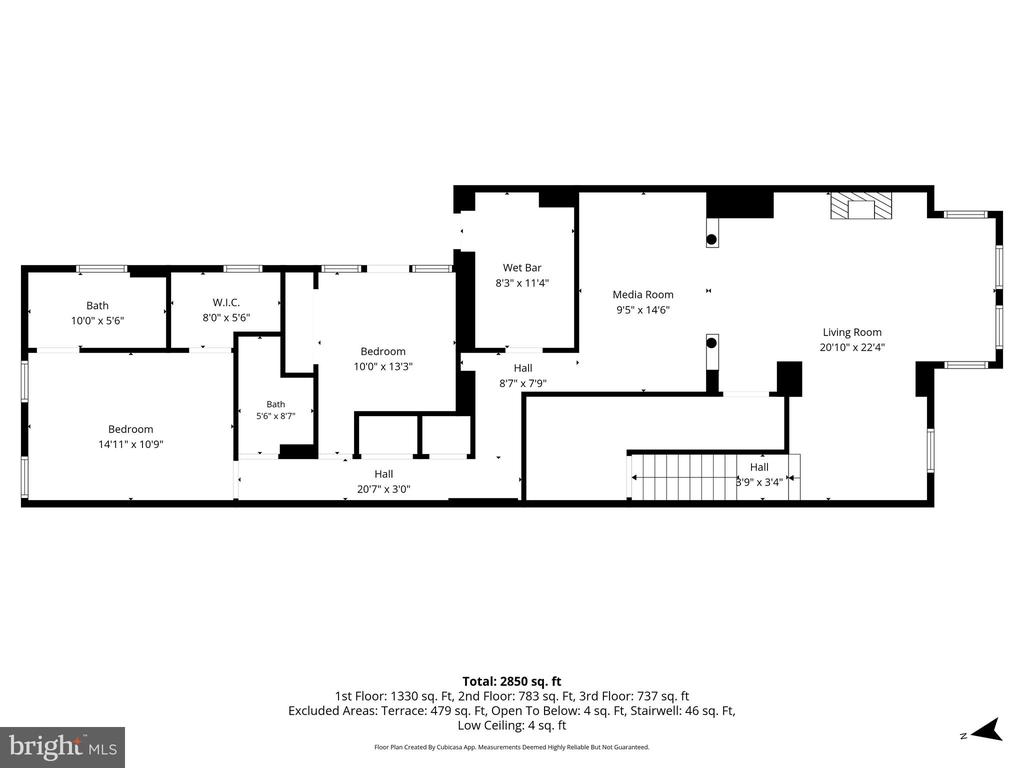
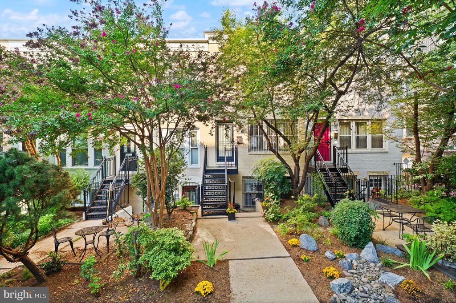
The Pinnacle of Dupont Circle Living Set within a circa-1890 Romanesque Victorian, this four-bedroom, three-and-a-half-bath penthouse spans approximately 2,850 square feet across three thoughtfully redesigned levels. Southern light pours through oversized windows, framing treetop views over New Hampshire Avenue. The boutique, self-managed, 100% owner-occupied building of just three units offers rare privacy steps from Dupont and Logan Circle's dining and shopping, with easy access to the Red Line Metro. Two deeded parking spaces (P-1 and P-2) convey -- a defining rarity in this neighborhood -- alongside a low, all-inclusive $810/month HOA covering water, insurance, trash, and building maintenance.
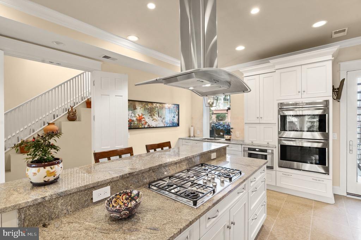
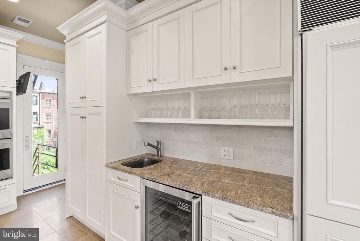
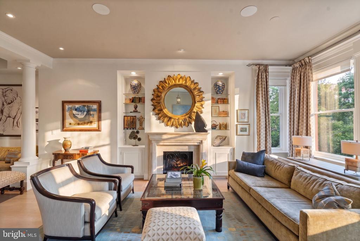
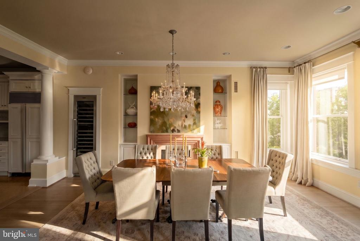
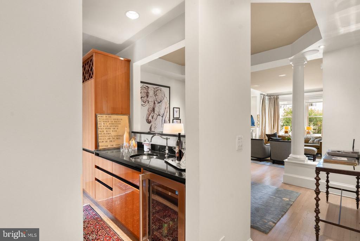
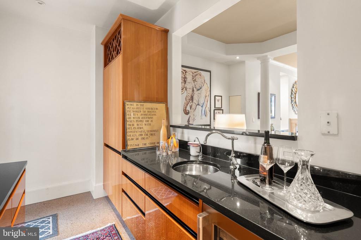
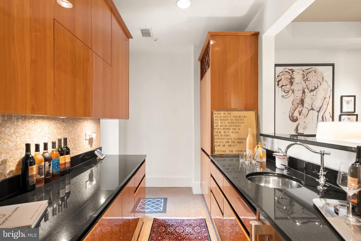
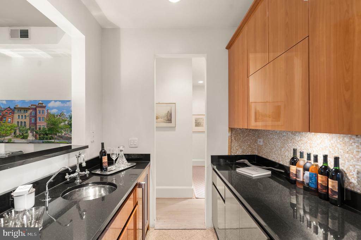
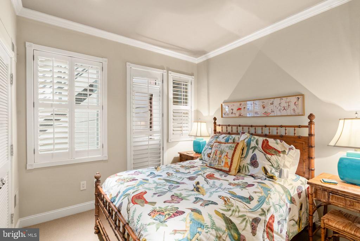
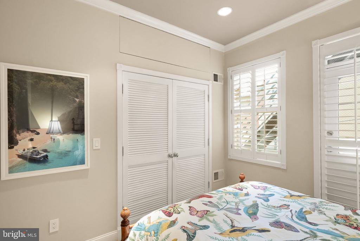
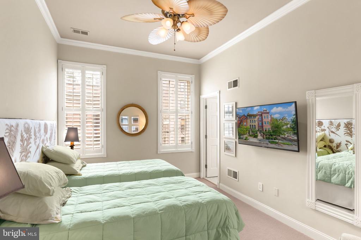
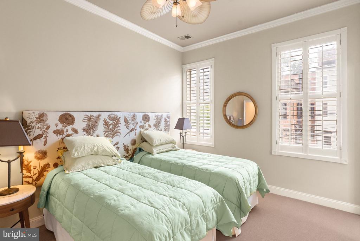
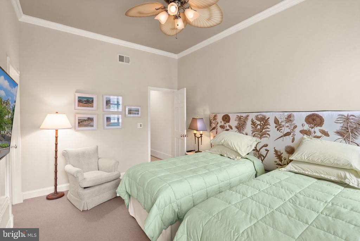
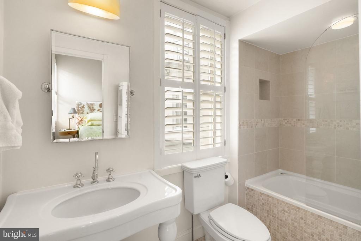
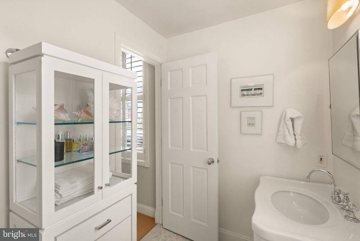
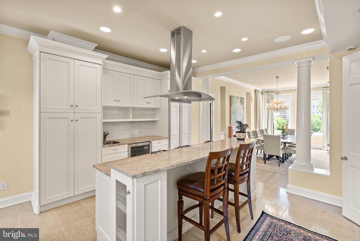
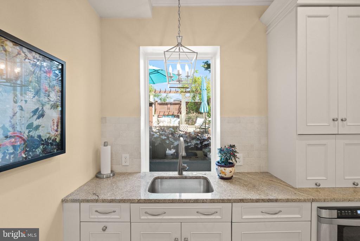
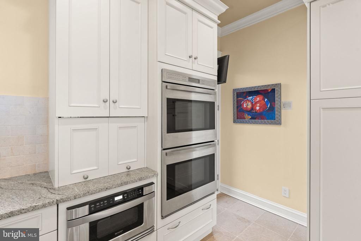
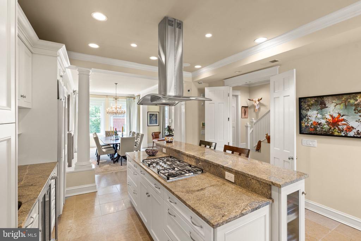
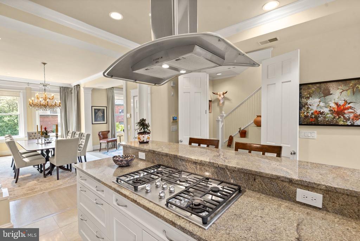
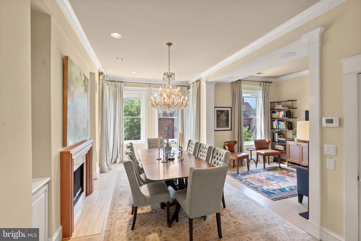
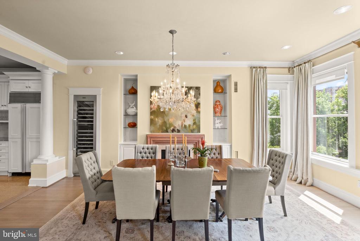
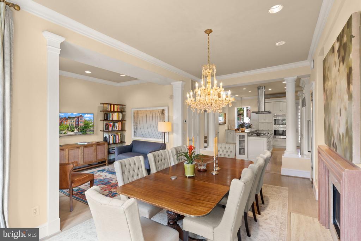
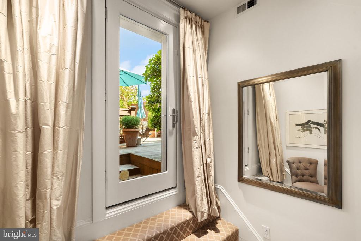
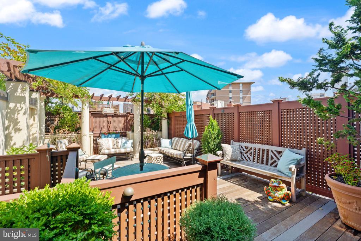
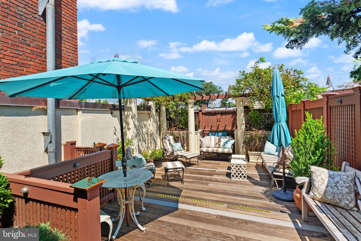
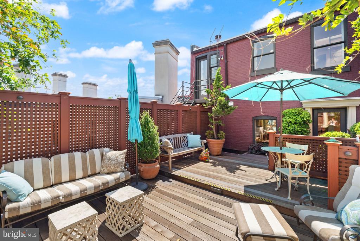
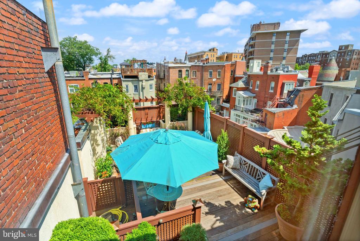
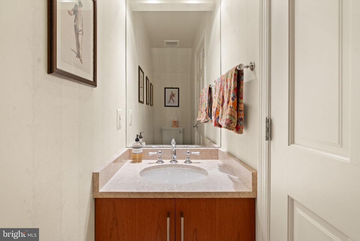
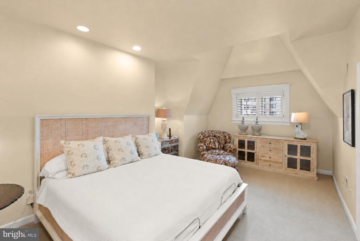
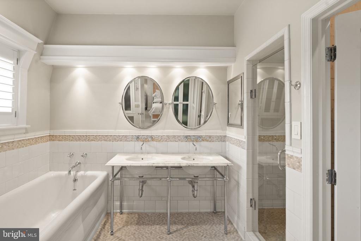
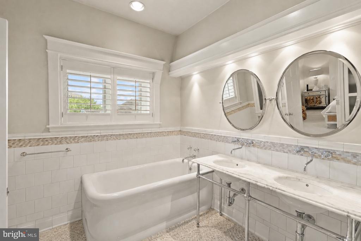
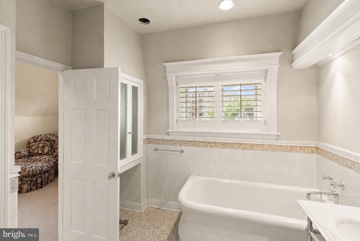
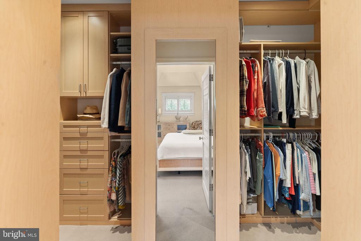
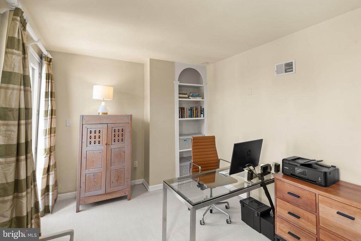
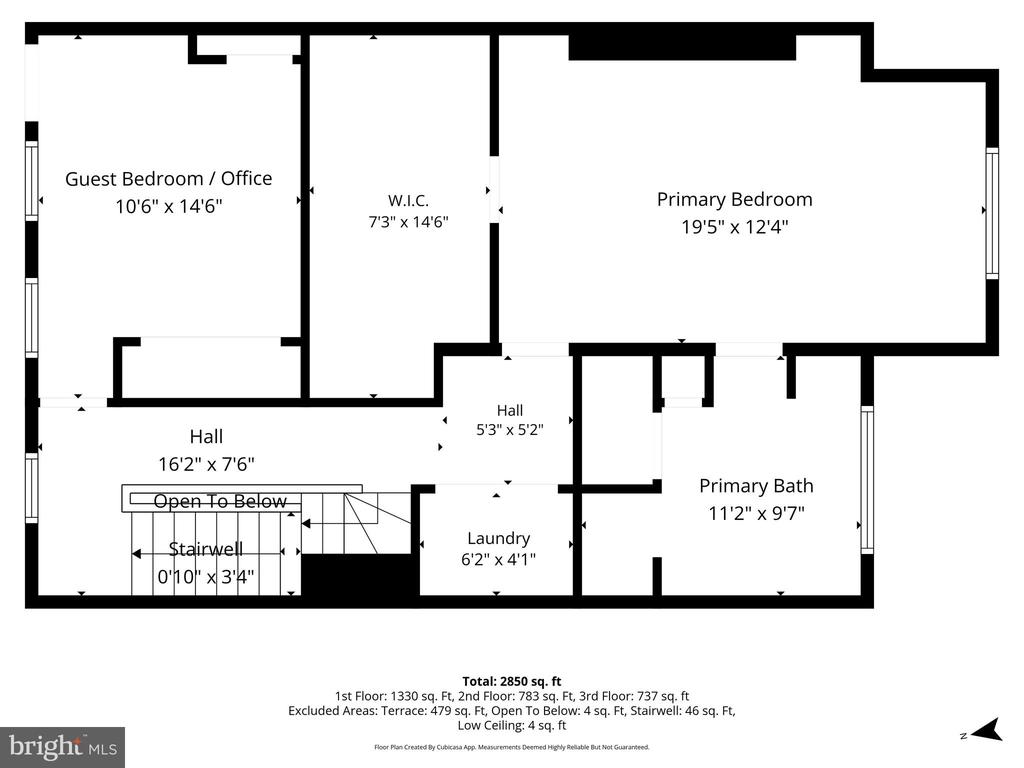
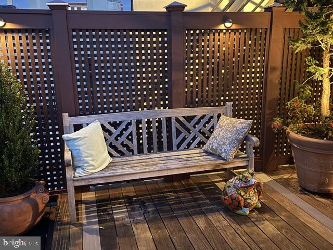
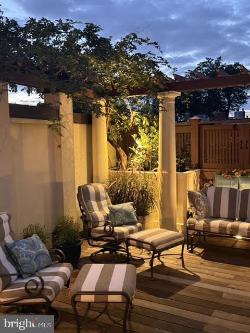
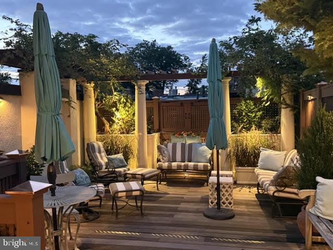
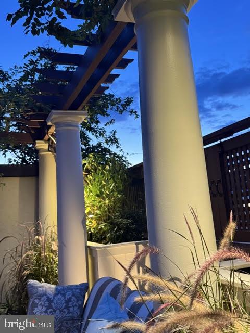
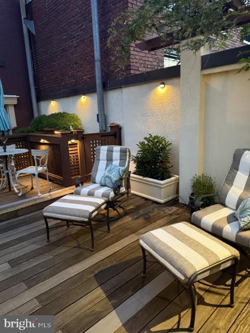
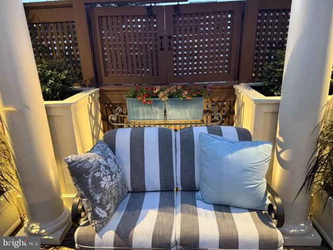
Main Level-- Double living room with soaring ceilings, original oak floors, and a wood-burning fireplace Media and family suite with a custom wet bar. Two guest bedrooms, each served by custom baths. Dining Level-- Formal dining room scaled for large gatherings, warmed by a gas fireplace Sun-filled morning room adjacent to a designer Waterworks powder room Gourmet island kitchen: custom cabinetry, granite island, Miele 5-burner gas cooktop, dual Wolf ovens, Sub-Zero refrigerator, wine cooling, and additional bar sink Direct access to a private 600-sq-ft IPE wood terrace with irrigation, integrated lighting, sound, and a gas grill line. Upper Level-- Primary suite with an oversized custom walk-in closet Waterworks Spa bath with soaking tub, separate shower, and double vanities Fourth bedroom/study on the same level -- ideal as a home office or library ( plumbed for full bath ) Full-size laundry room Condo rights for a future rooftop terrace, with structural access already in place via the existing skylight subject to DC Permitting. Systems & Recent Improvements-- Pella windows and doors, dual-zone gas HVAC, two water heaters, Structural deck reinforcements (2026) lower roof resealed and recoated (2026) upper roof replaced with premium TPO (2017) Control4 smart-home system: security, audio, lighting, and climate, all remotely controlled Inclusions: custom draperies, tailored carpeting, designer lighting, and all mounted flat-screen televisions. Non-smoking building one pet welcome with board approval.

Overview

Property Status
For Sale
MLS ID
DCDC2279146
Property Type
Residential
Year Built
1890

Features & Amenities

Total Area
2,850 Sq.Ft.
Neighborhood
Arlington
Architecture Styles
Victorian
Stories
3
Water Source
Public
Pool
No Pool
Parking
Off Street
Heat Type
Forced Air
Air Conditioning
Central A/C, Heat Pump(s)
Laundry Room
Has Laundry
Appliances
Cooktop, Dishwasher, Oven - Double, Oven - Wall, Range Hood, Refrigerator, Washer - Front Loading, Built-In Microwave, Disposal, Dryer - Front Loading, Icemaker, Stainless Steel Appliances
Other Interior Features
Kitchen - Gourmet, Dining Area, Kitchen - Island, Breakfast Area, Primary Bath(s), Built-Ins, Window Treatments, Wet/Dry Bar, Floor Plan - Traditional, Bathroom - Walk-In Shower, Bathroom - Soaking Tub, Ceiling Fan(s), Crown Moldings, Recessed Lighting, Wood Floors, Walk-in Closet(s)
Sewer
Public Sewer
Substructure
Brick/Mortar
Disability Features
None
HOA Amenities
Other
School District
DISTRICT OF COLUMBIA PUBLIC SCHOOLS
Sales Price
$2,150,000
Real Estate Tax
$15,117/yr
Zoning
RESIDENTIAL

Downloads

1707 S STREET NW Unit: B

Schedule a Tour

We would love to help you see this beautiful home! As a full-service brokerage, we can help you tour. Please submit an offer, and answer questions about the buying process.
Thank you

for your interest in 1707 S STREET NW Unit: B, WASHINGTON, DC 20009

1707 S STREET NW Unit: B
Navigate
Arlington

Explore Arlington

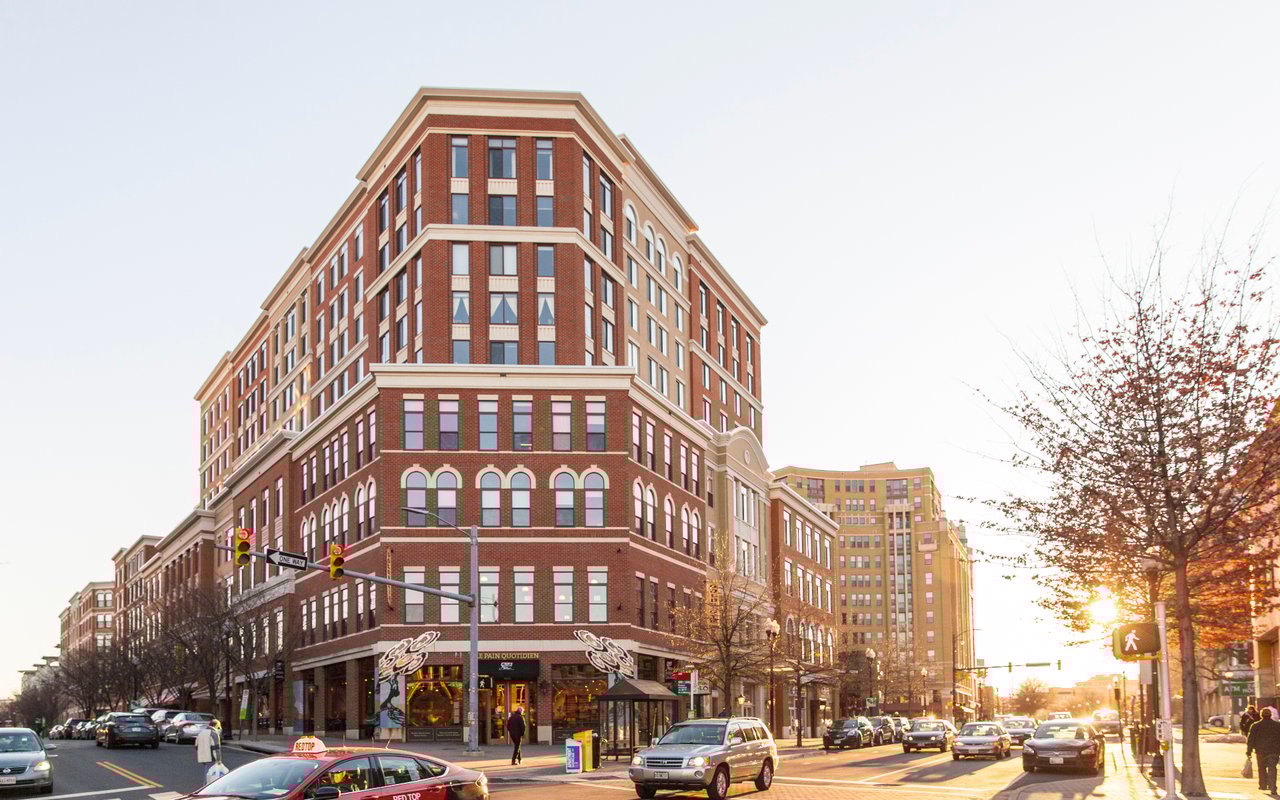
Arlington is a true American success story.

read more
1707 S STREET NW Unit: B
explore in 3d

Mortgage Calculator

Estimate your monthly mortgage payment, including the principal and interest, property taxes, and HOA. Adjust the values to generate a more accurate rate.
$0,000 Your Payment 20 15 65
$0,000 Your Payment

I'm Interested In

1707 S STREET NW Unit: B

Follow Us On Instagram