Leave a Message

Thank you for your message. We will be in touch with you shortly.

Explore Our Properties

Property Description

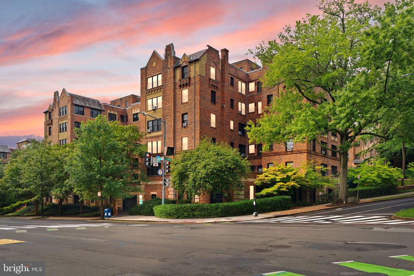
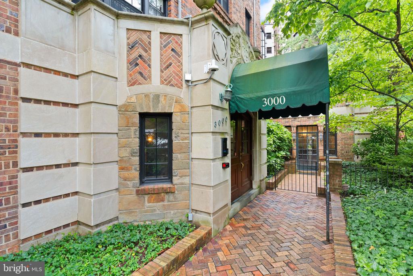
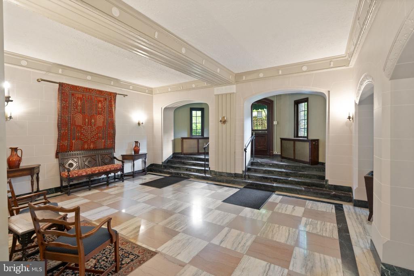
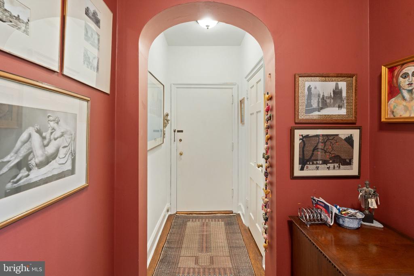
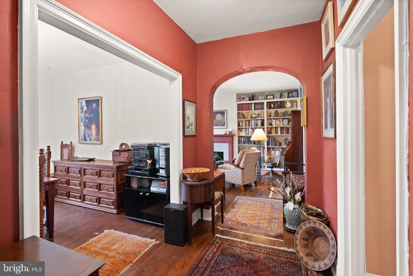
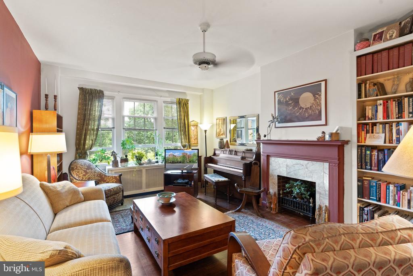
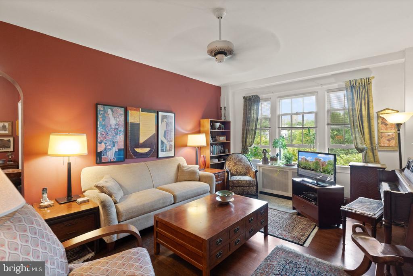
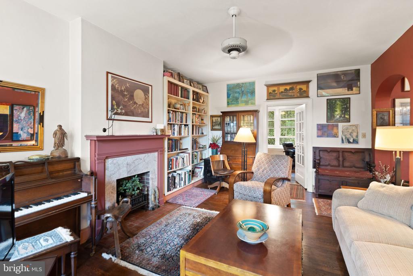
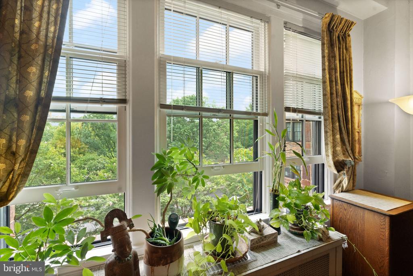
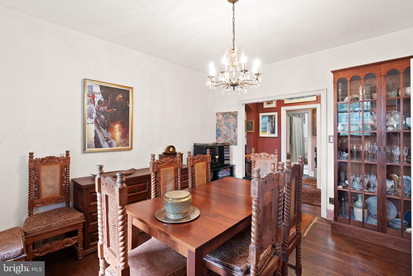
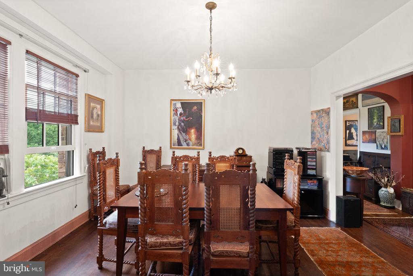
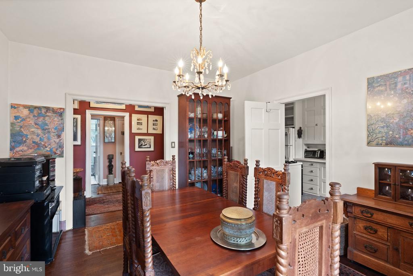
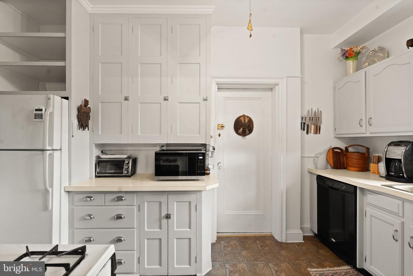
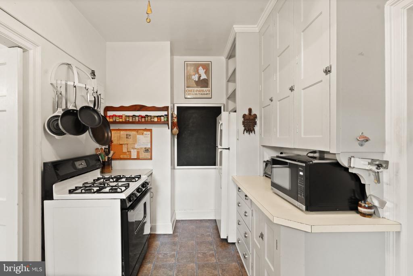
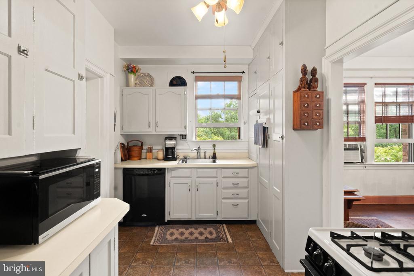
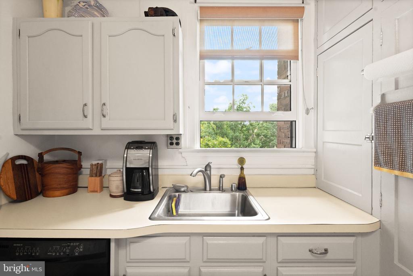
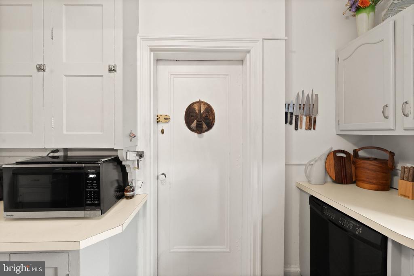
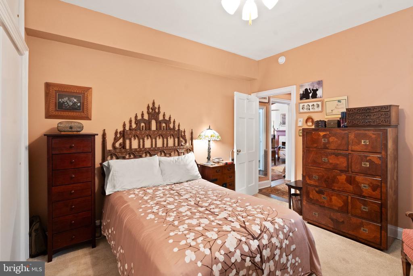
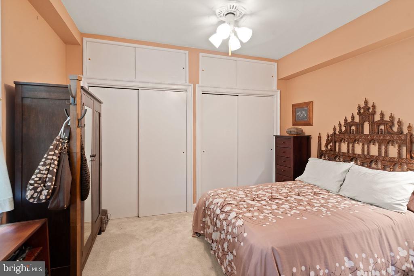
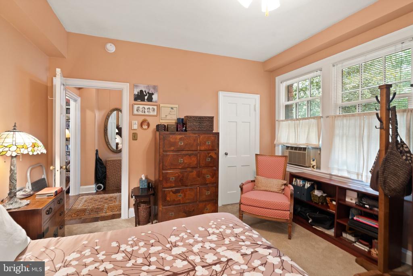
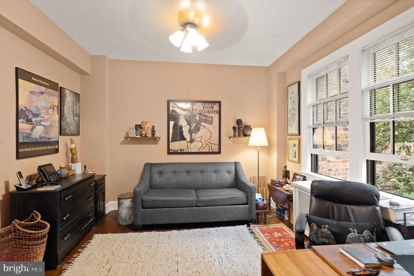
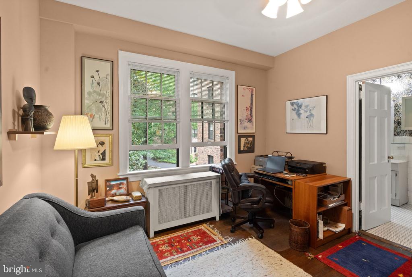
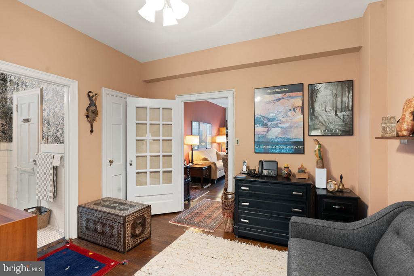
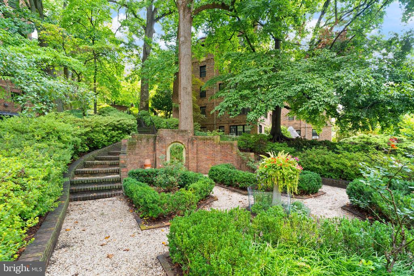
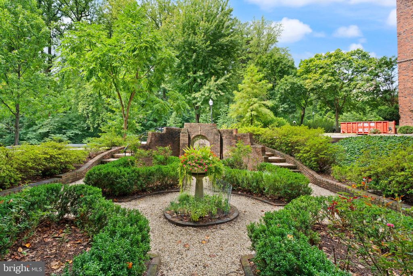
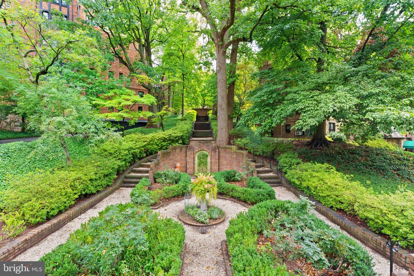
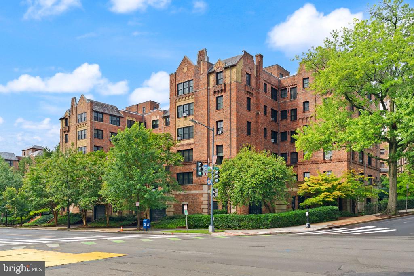
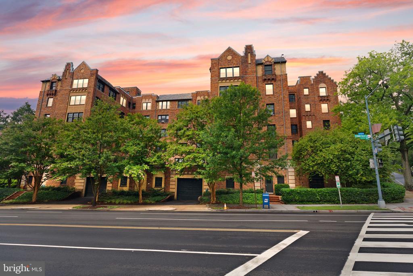
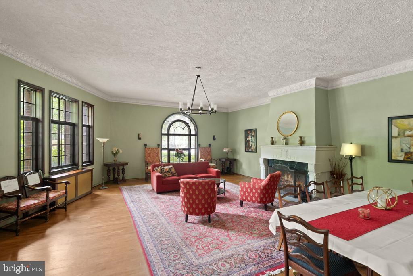
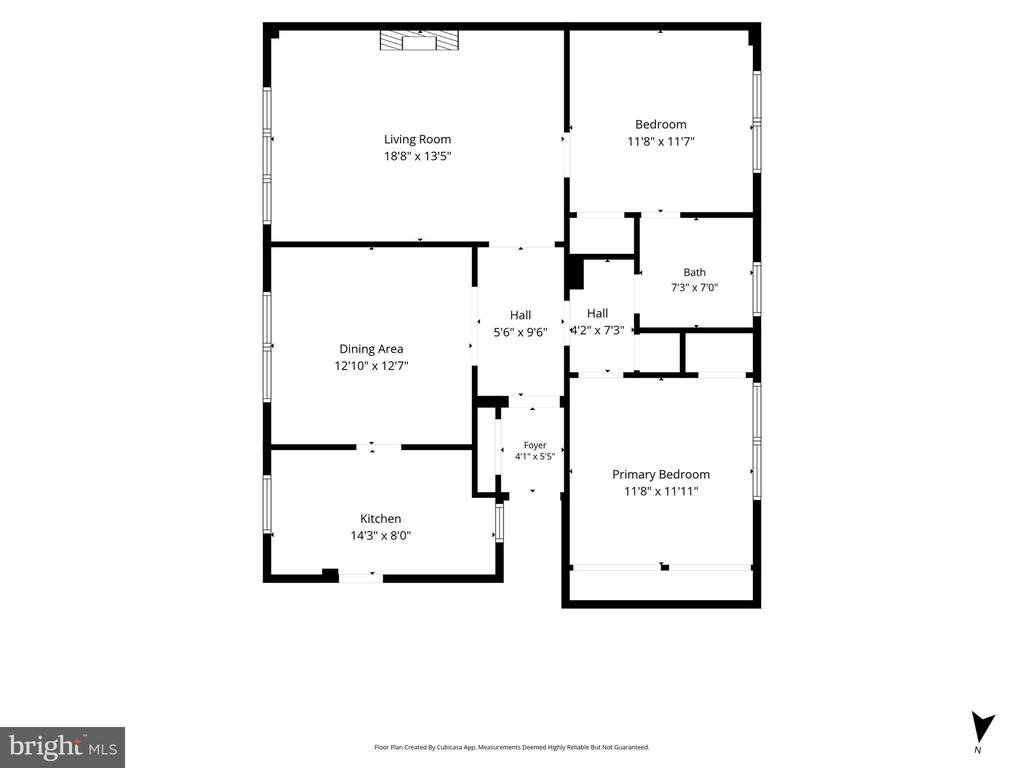
A once-in-a-generation opportunity awaits at the historic Tilden Gardens Cooperative. Offered for the first time in over 40 years, this spacious 3rd-floor, 2-bedroom residence is a rare sanctuary in the heart of Cleveland Park. A welcoming entry foyer flows into a grand separate dining room and a bright, windowed kitchen. The elegant living room showcases timeless pre-war craftsmanship, featuring solid plaster walls, built-in floor to ceiling bookcase, original oak hardwood floors, and a decorative fireplace with its original mantel. New 2023 double-pane windows flood the home with natural sunlight from East-West exposures while ensuring complete peace and quiet. Both spacious bedrooms offer tranquil, tree-lined views overlooking a lovely magnolia tree in the community's beautiful historic private English gardens.

For those looking to add value, there is a unique potential to build out an additional windowed half-bath off the primary suite (subject to 2/3 co-op board approval and bylaws--see agent for details). Located just steps from the vibrant Connecticut Avenue corridor, you are within short walking distance of both the Cleveland Park and Van Ness Metro stations, as well as premier neighborhood dining.

Property Highlights & Amenities:

Preserved Character: Original oak floors, solid plaster walls and classic fireplace mantel.

Recent Upgrades: High-efficiency, double-pane windows replaced throughout for maximum quiet.

Value-Add Potential: Space available to add a primary half-bath with 2/3 board approval.

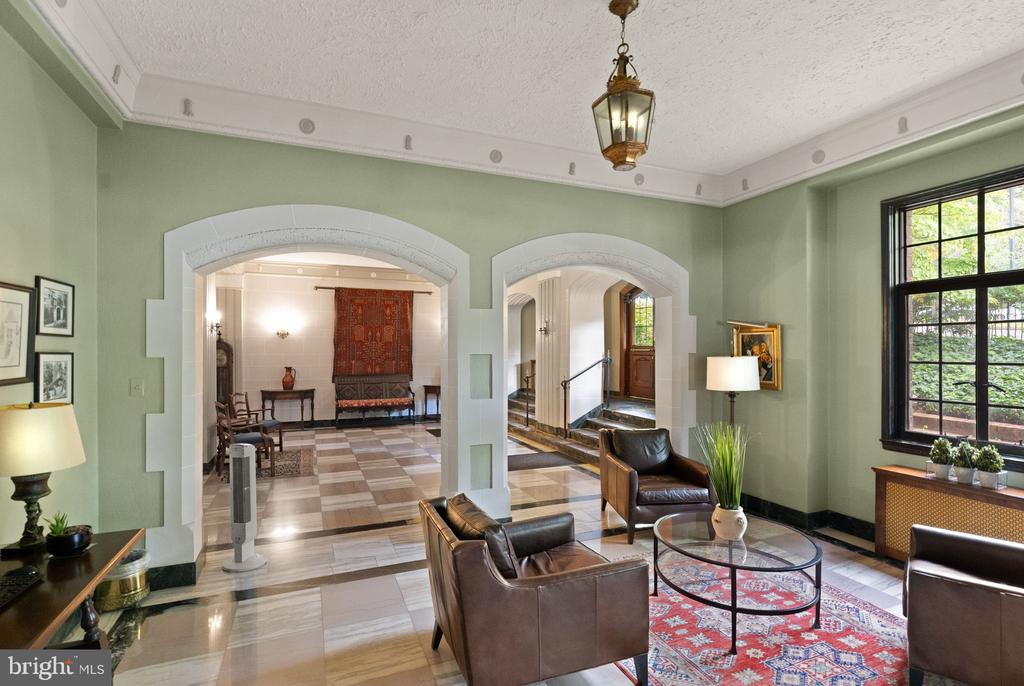
Premium Co-op Amenities: 7am-11pm front desk concierge, elegant resident lounge, and lobby-level laundry.

Guest Suites: Access to 2 community guest apartments available to rent for visitors at $100/night.

Parking & Storage: Extra storage unit included; garage parking available for rent via waitlist ($200/mo).

Pets not allowed

Rentals prohibited

Monthly fee of $1,590 includes heat and water and taxes; building has no underlying mortgage.

Building Policies: Pet-free community; rentals are effectively prohibited.

Overview

Property Status
For Sale
MLS ID
DCDC2273996
Property Type
Residential
Year Built
1928

Features & Amenities

Total Area
1,083 Sq.Ft.
Architecture Styles
Tudor
View Description
Garden/Lawn, City, Trees/Woods
Stories
5
Water Source
Public
Pool
No Pool
Parking
Other
Heat Type
Radiator
Air Conditioning
Window Unit(s)
Laundry Room
Common
Appliances
Dishwasher, Disposal, Microwave, Oven/Range - Gas, Refrigerator
Other Interior Features
Ceiling Fan(s), Dining Area, Floor Plan - Traditional, Formal/Separate Dining Room, Wood Floors, Window Treatments
Sewer
Public Sewer
Disability Features
Elevator
HOA Amenities
Common Grounds, Concierge, Elevator, Extra Storage, Meeting Room, Party Room, Laundry Facilities, Picnic Area
Other Exterior Features
Extensive Hardscape, Exterior Lighting, Sidewalks, Street Lights
School District
DISTRICT OF COLUMBIA PUBLIC SCHOOLS
Sales Price
$529,000
Real Estate Tax
$92,032/yr
Zoning
RESIDENTIAL

Downloads

3000 TILDEN STREET NW Unit: 303-I

Schedule a Tour

We would love to help you see this beautiful home! As a full-service brokerage, we can help you tour. Please submit an offer, and answer questions about the buying process.

Thank you

for your interest in 3000 TILDEN STREET NW Unit: 303-I, WASHINGTON, DC 20008

3000 TILDEN STREET NW Unit: 303-I
Navigate
3000 TILDEN STREET NW Unit: 303-I
explore in 3d

Mortgage Calculator

Estimate your monthly mortgage payment, including the principal and interest, property taxes, and HOA. Adjust the values to generate a more accurate rate.
$0,000 Your Payment 20 15 65
$0,000 Your Payment

I'm Interested In

3000 TILDEN STREET NW Unit: 303-I

Follow Us On Instagram